

From the street, customers see a store's walls, brand sign, shop windows and entrance as one composition. Lighting effects that work individually on a design drawing still need to be reviewed together: can customers recognize the store, see the merchandise in the windows and find the entrance as they approach?
Planning retail facade lighting starts with those viewing tasks. They help establish which surfaces need light and where fixtures can be positioned. Wall lighting expresses the architecture, signs provide identification and shop windows present merchandise. Review the intended results together from actual street viewpoints and under the store's planned operating conditions.
1. Give walls, signs, shop windows and the entrance clear roles
Mark the areas to be illuminated on the elevation drawing and describe what customers should see in each one. A broad wall surface, the outline of the frontage, material details and brand lettering may call for different treatments. Establishing the visual priorities helps determine where a continuous background is useful and where a local emphasis is more appropriate.
| Area | Possible role | Questions for the review |
|---|---|---|
| External walls and architectural elements | Express the facade's outline, depth or materials | Does the illuminated area match the design priorities? Are corners and joints presented as intended? |
| Brand sign | Help customers identify the store | Are the letters and symbol clear? Do nearby bright surfaces affect recognition? |
| Shop windows | Present merchandise and the display theme | Can customers see the main products from the street? Do bright points or reflections in the glass obscure details? |
| Entrance | Help customers identify where to enter | Is the door easy to find on approach? Are the frame and entrance details visible? |
These roles can have different priorities. A store whose window merchandise is the main visual feature may use restrained wall lighting as a background. A store identified by distinctive architectural elements may give greater attention to their form and shadows. Set the priorities according to the store's positioning, facade construction and actual viewing conditions.
2. Review the facade along the customer's approach
A frontal rendering is useful for discussing the overall composition. A site review should also include the views customers encounter as they walk along the street. Mark normally accessible viewing positions on the plan, such as the opposite sidewalk, an oblique approach along the frontage and a stopping point near the entrance.
From farther away, assess the store's outline and brand identification. On approach, review the relationship between the wall surfaces, sign and shop windows. Close to the frontage, inspect merchandise details, the entrance and any visible light-emitting surfaces. For a corner store, review both approach directions: the same fixture arrangement may appear different from each side.
Record canopies, columns, trees and other actual obstructions alongside the viewpoints. Neighboring stores, streetlights and advertising signs can be documented as part of the background when assessing whether this store's visual priorities remain clear. For comparison photographs, record the viewing position, time and exposure settings. Use on-site observation for the final assessment as well; the brightest area in a single photograph is not a sufficient basis for approval.

3. Match the lighting intent to the wall material and construction
For a flat wall, the aim may be a relatively continuous background. For a facade with relief, folded surfaces or decorative texture, the aim may be to express its structure through light and shade. Define the desired effect before selecting fixtures, then discuss the distribution, projection distance and available mounting positions.
Wall color, surface finish, joints and actual flatness all deserve attention in a representative mockup. Use a sample close to the final material and include a typical joint, corner or architectural element. This allows the wall treatment and construction details to be assessed together, rather than reviewing only a plain panel without joints.
The distinction between a smooth background and an emphasis on texture is discussed in our guide to wall washing and wall grazing. That article addresses interior retail walls. Applying the design intent to an external facade requires a fresh review of the site conditions and the fixture configuration's suitability.
Show fixture positions, distance from the wall, target boundaries and obstructions on the elevations and sections. Fixture length and beam descriptions can help compare configurations. Coverage across the complete wall still needs to be assessed using the corresponding photometric information, design calculations or a representative site mockup. Include the top and bottom of the wall, corners and areas between adjacent fixtures in the review.
4. Review signs and shop windows in their normal operating states
Set an illuminated sign to its planned trading settings before reviewing the walls, windows and entrance together. Where external fixtures light the sign, include those fixtures in the review and observe the lettering, shadows and surrounding background.
Place representative merchandise, props and backgrounds in the shop windows. From the street viewpoints, assess whether product outlines, materials and key information are recognizable, and note where bright points or reflections appear in the glass. If a bright line obscures the merchandise, compare lighting groups that have been confirmed as separately controllable. Identify the source affecting the view before discussing fixture position, aiming or shielding.
Distinguish between seeing a fixture's emitting surface directly, seeing a reflection in the glass and seeing a highlight on the product itself. Our guide to reflections and viewing angles in glass display lighting explains this observation method. After adjusting one part of the lighting, return to the original viewpoint and check whether both the merchandise details and the overall composition meet the requirements.
For windows that change frequently, review merchandise layouts with different heights and positions. Allow space for the adjustments and access those changes will require. Further guidance on reviewing the lighting after a display change is available in retail window lighting for changing displays.
5. Check outdoor conditions against the complete configuration
Mounting positions on the same facade may be beneath a canopy, on an exposed wall or at a height that is difficult to maintain. When discussing fixture configurations, describe the rain exposure, dust, cleaning methods and environmental conditions at each proposed location, then check the relevant documentation.
The public description of IEC 60529 identifies the IP Code as a classification of protection provided by electrical equipment enclosures. Use that information to check the protection documentation for the relevant components, alongside the intended installation requirements for fixtures, connectors, power supplies and other associated parts. An IP marking on one enclosure does not replace a review of the complete configuration and site conditions.
Supply discussions should also cover mounting brackets, permitted adjustment ranges, accessories and maintenance space. Confirm where aiming adjustments can actually be made. For cleaning or component replacement, establish the access route and whether work requires parts of the frontage or architectural elements to be removed. These details affect how fixture positions can be maintained and adjusted over time.
If an outdoor proposal refers to an indoor sample, ask the supplier to clarify the relationship between their models and configurations and provide documentation for the proposed outdoor version. Fixtures with similar appearances still require separate checks of their optics, environmental suitability and installation requirements.
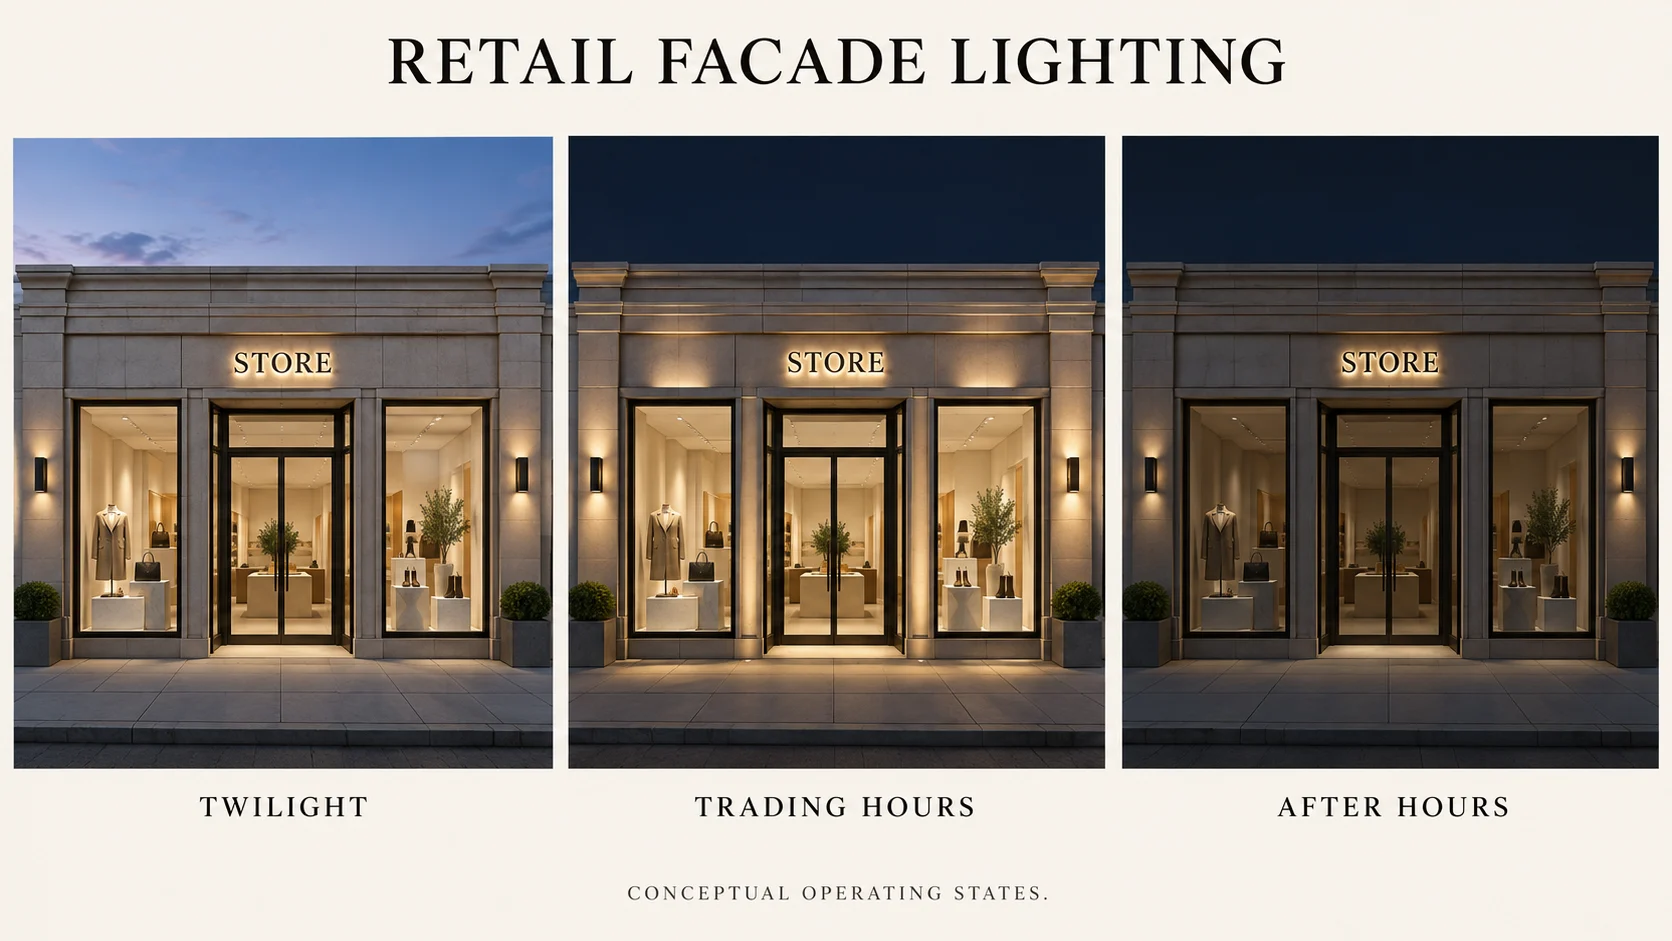
6. Review twilight, trading and after-hours views separately
The background around a retail facade changes over time. A review plan can cover periods with appreciable daylight, normal night-time trading and the intended state after closing. For each state, establish the visual tasks that remain necessary before discussing which lighting groups should be on, adjusted or off.
| Viewing state | Main review task | Suggested records |
|---|---|---|
| Daylight and twilight | Store identification in natural light and the overall relationship when lighting is introduced | Viewing position, time, sign state and window state |
| Night-time trading | The combined composition of walls, branding, merchandise and entrance | Lighting group settings, representative viewpoints and areas requiring adjustment |
| After closing | Identification or display elements retained under the operating plan | Intended active areas, operating method and site review results |
The outdoor lighting principles published by DarkSky and IES emphasize a clear purpose, light directed to the areas that need it and operation when needed. A design review can draw on these principles to assess whether light extends beyond the target wall into unrelated areas and whether the same illuminated extent remains necessary after closing.
Match control arrangements to the actual equipment and operating needs. If grouping, scheduling or dimming is planned, confirm which operations the configuration supports and review the results in the proposed scenes. Names such as “trading mode” and “after-hours mode” also need defined group settings and a clear method of switching between them.
Keep the approved views with their corresponding drawings, materials, fixture configurations, sign settings and viewing positions. These records provide a basis for comparison when merchandise displays, signs or fixture configurations change.
When discussing retail facade lighting with SEEPOSH, provide elevations and sections, wall materials, sign type, window layouts and the main viewing positions. Submit these through our project contact page to support a discussion of configurations for the walls, brand identification and merchandise presentation.
Domande frequenti
Does the whole external wall of a store need to be illuminated?
First establish the wall's role in identifying the store. Some schemes emphasize architectural elements; others prioritize the sign and shop windows. Determine the illuminated extent according to the design priorities, actual materials and street viewpoints, then review it together with the other lighting.
Is facade lighting still needed if the sign is already bright?
Consider which elements beyond the sign need to be presented. If the wall outline, entrance or window merchandise is unclear, assess the lighting task for each area. Keep the sign in its intended operating state during the review and evaluate whether additions or adjustments support the required visual priorities.
Can an indoor wall washer be installed directly outdoors?
Check whether the proposed model and complete configuration are suitable for that location. Alongside the optical effect, review documentation covering environmental conditions, protection, accessories and installation requirements. Use the outdoor configuration confirmed by the supplier as the basis for procurement and installation discussions.
Is there a standard spacing for facade lighting fixtures?
Spacing depends on the target surface, mounting distance, light distribution and architectural obstructions. Compare layouts on the drawings, then use the corresponding calculations or a representative mockup to review adjacent coverage, boundaries and corners. Before applying a mockup result elsewhere, confirm that those conditions remain comparable.


